
Edmonton Journal has reported:
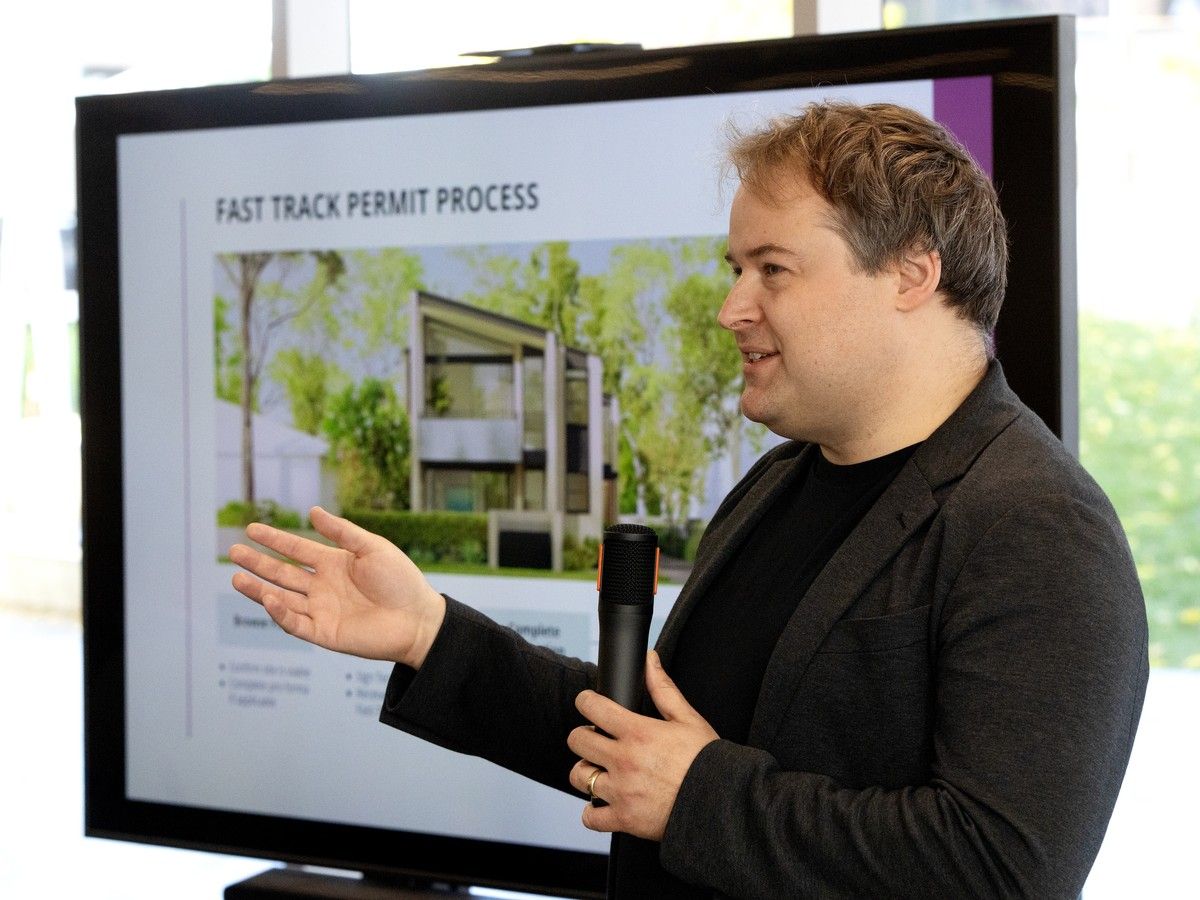
The City of Edmonton has selected seven architect-designed plans for infill homes in mature neighbourhoods, presenting them publicly Thursday during an Edmonton Design Week panel. The city hopes standardized designs will expand housing supply and choice while helping builders submit permit applications more quickly and with fewer incomplete or poor-quality drawings.
The project began in March 2025, when the city asked a group of architects to develop a catalogue of plans for different types of infill homes suited to Edmonton’s mature neighbourhoods. The selected designs are intended to show concretely what the city wants to see in new development.
“We want to show what the city would actually like to see in a concrete way,” said Greg Whistance-Smith, a project architect with the City of Edmonton. He said standardized plans would fit the city’s zoning and bylaw requirements, and could help reduce permit wait times as well as problems with incomplete or poor-quality drawings.
The city plans to make the designs available to builders at affordable rates to be agreed upon by the city and the architects. The program cost about $500,000, paid for through the city’s housing accelerator fund.
The plans are being developed while the rules governing infill remain uncertain. Last week, the Alberta government announced plans to limit infill development and require Edmonton to roll back its infill bylaws. Premier Danielle Smith said growth was exceeding the capacity of the infrastructure and services supporting Edmonton neighbourhoods, while the province described its intended action as a “pause” or “reset.”
Whistance-Smith said the designs have flexibility and could be adjusted depending on what land-use rules are ultimately in place in the coming months. The city hopes to have a clearer sense of the program’s next steps later this fall, after there is more clarity about the rules.
Architects involved in the project said thoughtful design can address many concerns about infill, even as the regulatory situation remains in flux. D’Arcy Jones said the project’s criteria already respond to many problems associated with buildings that neighbours dislike.
Jones said some infill developments disregard the existing look of their neighbourhoods and can resemble commercial apartment buildings. His company’s design took account of Edmonton’s neighbourhood context, where bungalows are common, and was set five feet below the maximum permitted height rather than rising to the limit.
“In our project, we wanted it to seem more like a house than a row house, and more like a house than an apartment,” Jones said.
Meighan King Wall, another architect who worked on the designs, said plans should consider both the needs of the people who will live in the homes and the character of the surrounding neighbourhood. “Density doesn’t have to be the one thing that drives all of these decisions,” she said.
King Wall presented a design that leaves space for greenery and a shared outdoor area. She contrasted that approach with some infill projects built right up to the property line, where there is less room for those features.
Ward papastew Coun. Michael Janz attended the event. He said he has previously pushed for design reviews and higher standards, and is pleased to see results from that work.
Janz said the city can help secure affordable housing suited to Edmonton neighbourhoods by moving more housing through the process quickly while giving the public a level of assurance. Looking back at the provincial announcement the previous week, he said he wished the province had waited before intervening on infill.
“We could have shown them this design work. We could have shown them these good things happening,” Janz said. “I think moves like this actually help take the temperature down.”